Clarity Before You Build.
Design It | Source It | Visualize It
From single rooms to full homes and exteriors, we transform ideas into detailed visual plans your team can confidently execute. All virtually!
Virtual Interior Design & 3D Rendering Studio
Virtual interior design + 3D visualization
The most expensive design mistakes happen before the first wall goes up.
We design your kitchen, baths and every room in between, then show you the finished home in photoreal 3D with real, sourceable products. Every decision gets made before you spend a dollar on construction.

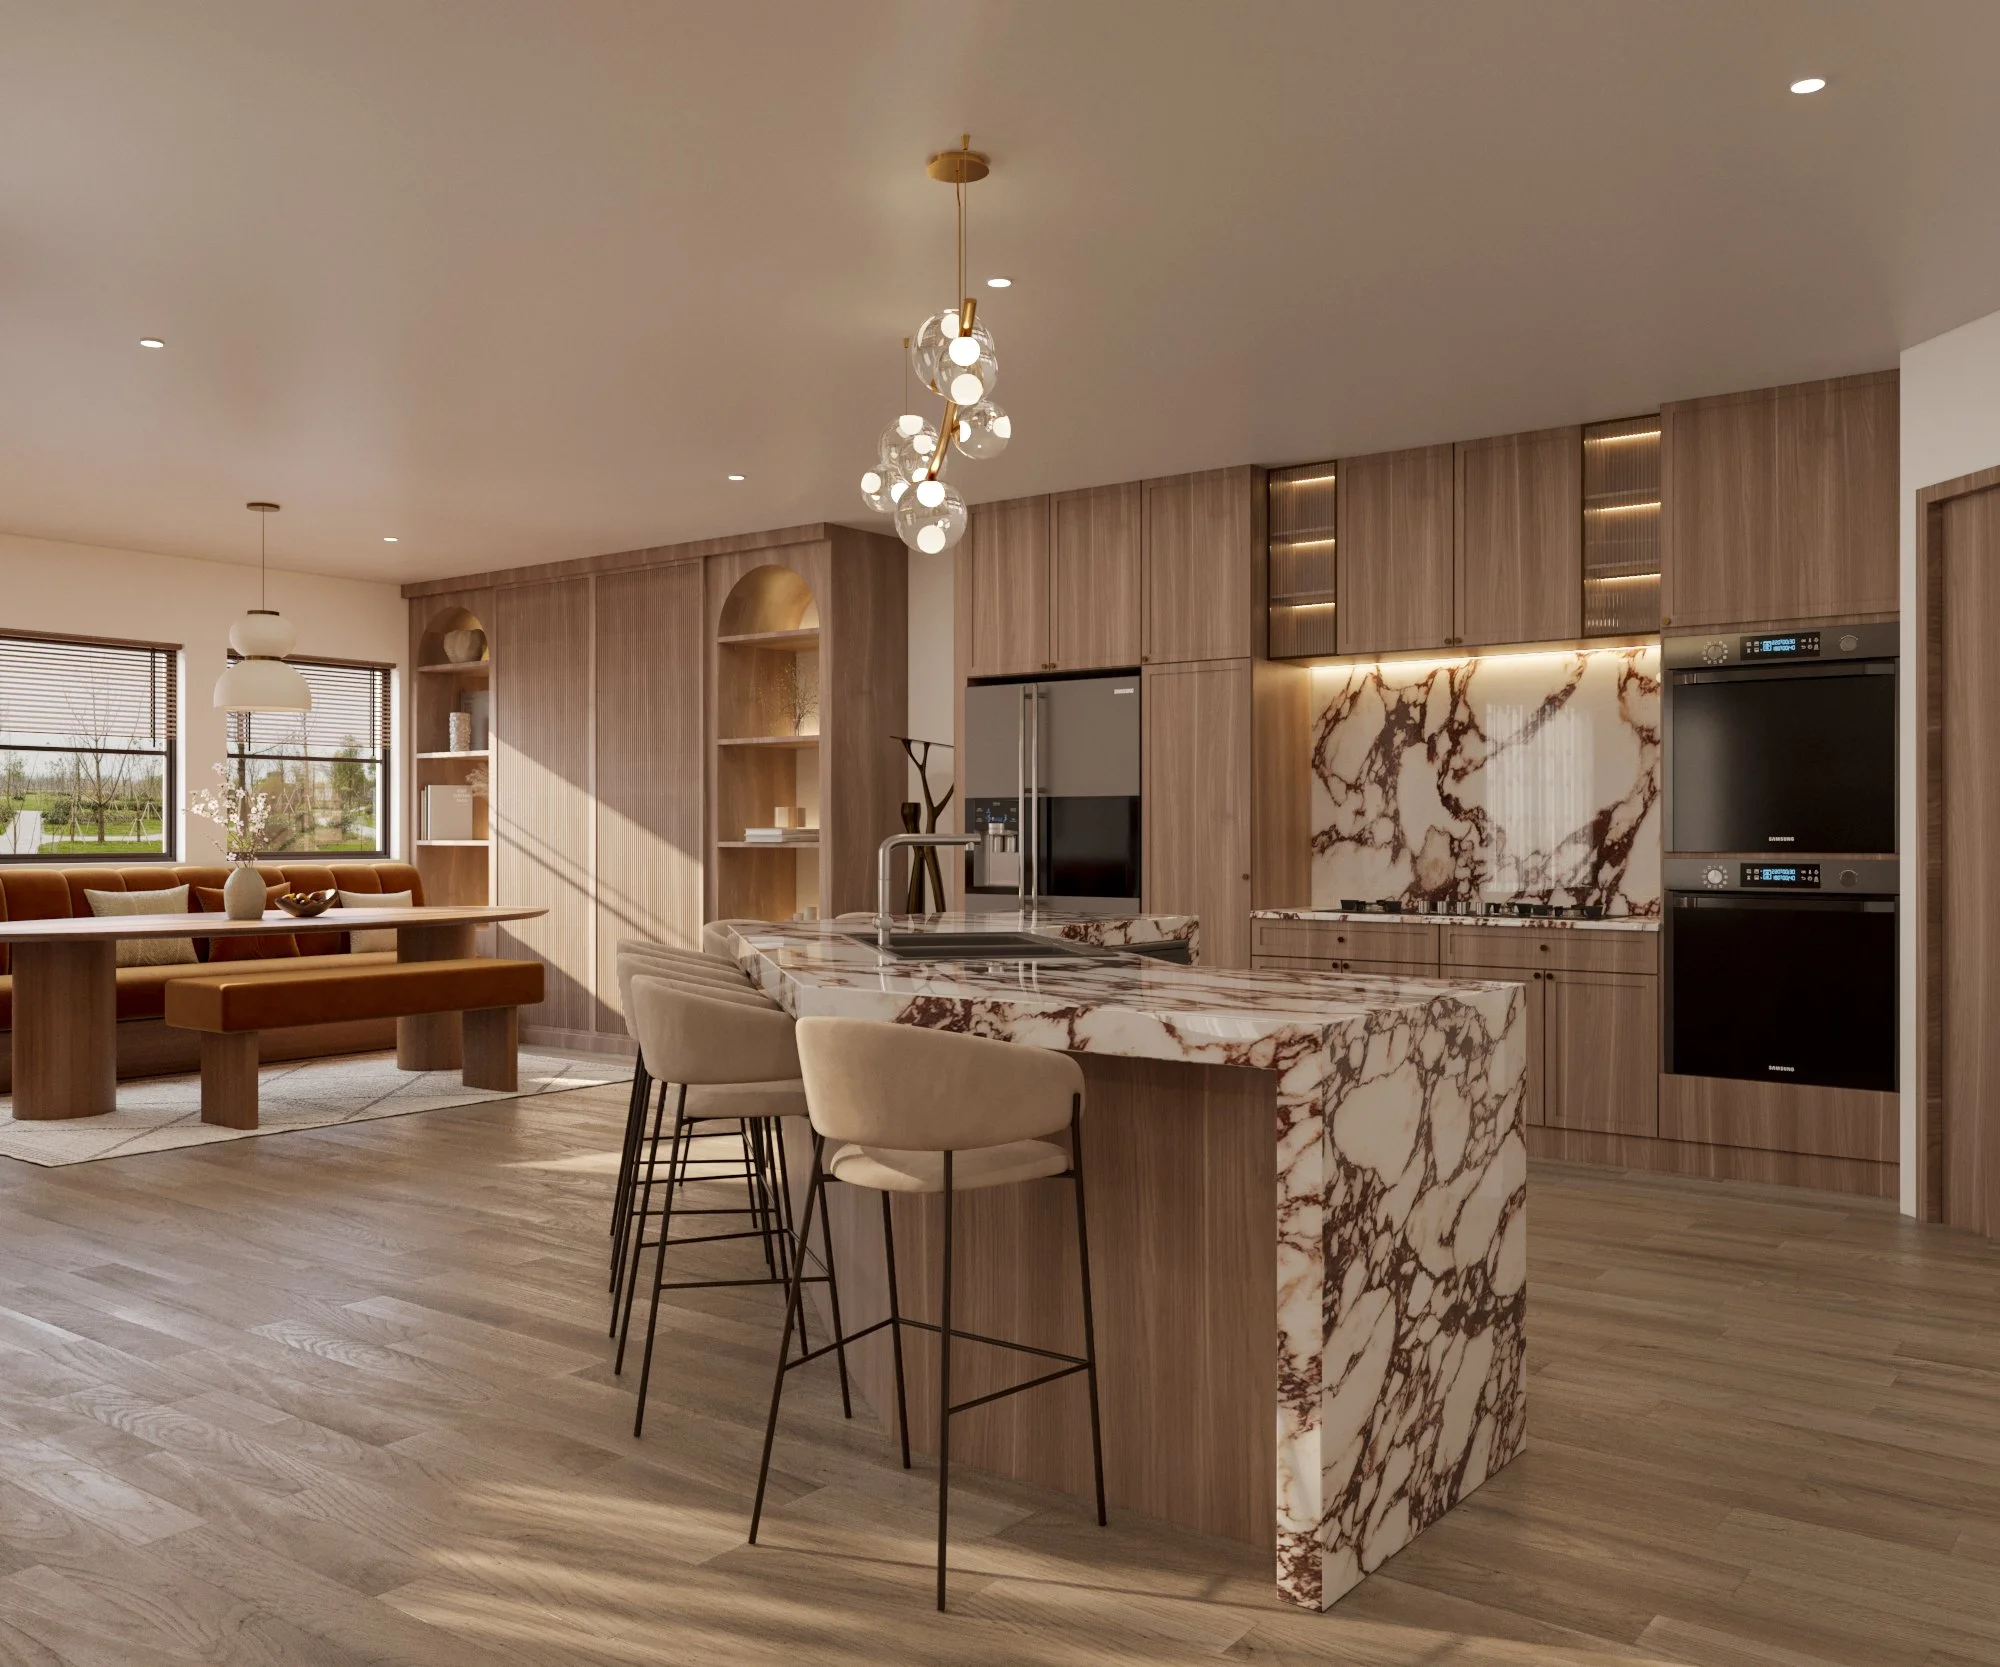
Every cabinet, tile and fixture in this kitchen is a real product, specced to the inch.
※“Seeing our renovation before construction began saved us from several expensive mistakes. It gave us total confidence moving forward.” — D.G., Homeowner in St. Petersburg, FL
Why I started MSH
A hurricane taught me what guessing really costs.
I started Mustard Seed Haven after a hurricane wrecked one of my own remodels. I learned the hard way that every decision you don’t make on paper, you pay for on site, usually twice.
Now my full time team of degreed designers, architects and CAD artists makes sure you see every room, every finish and every product before a single dollar goes into construction.
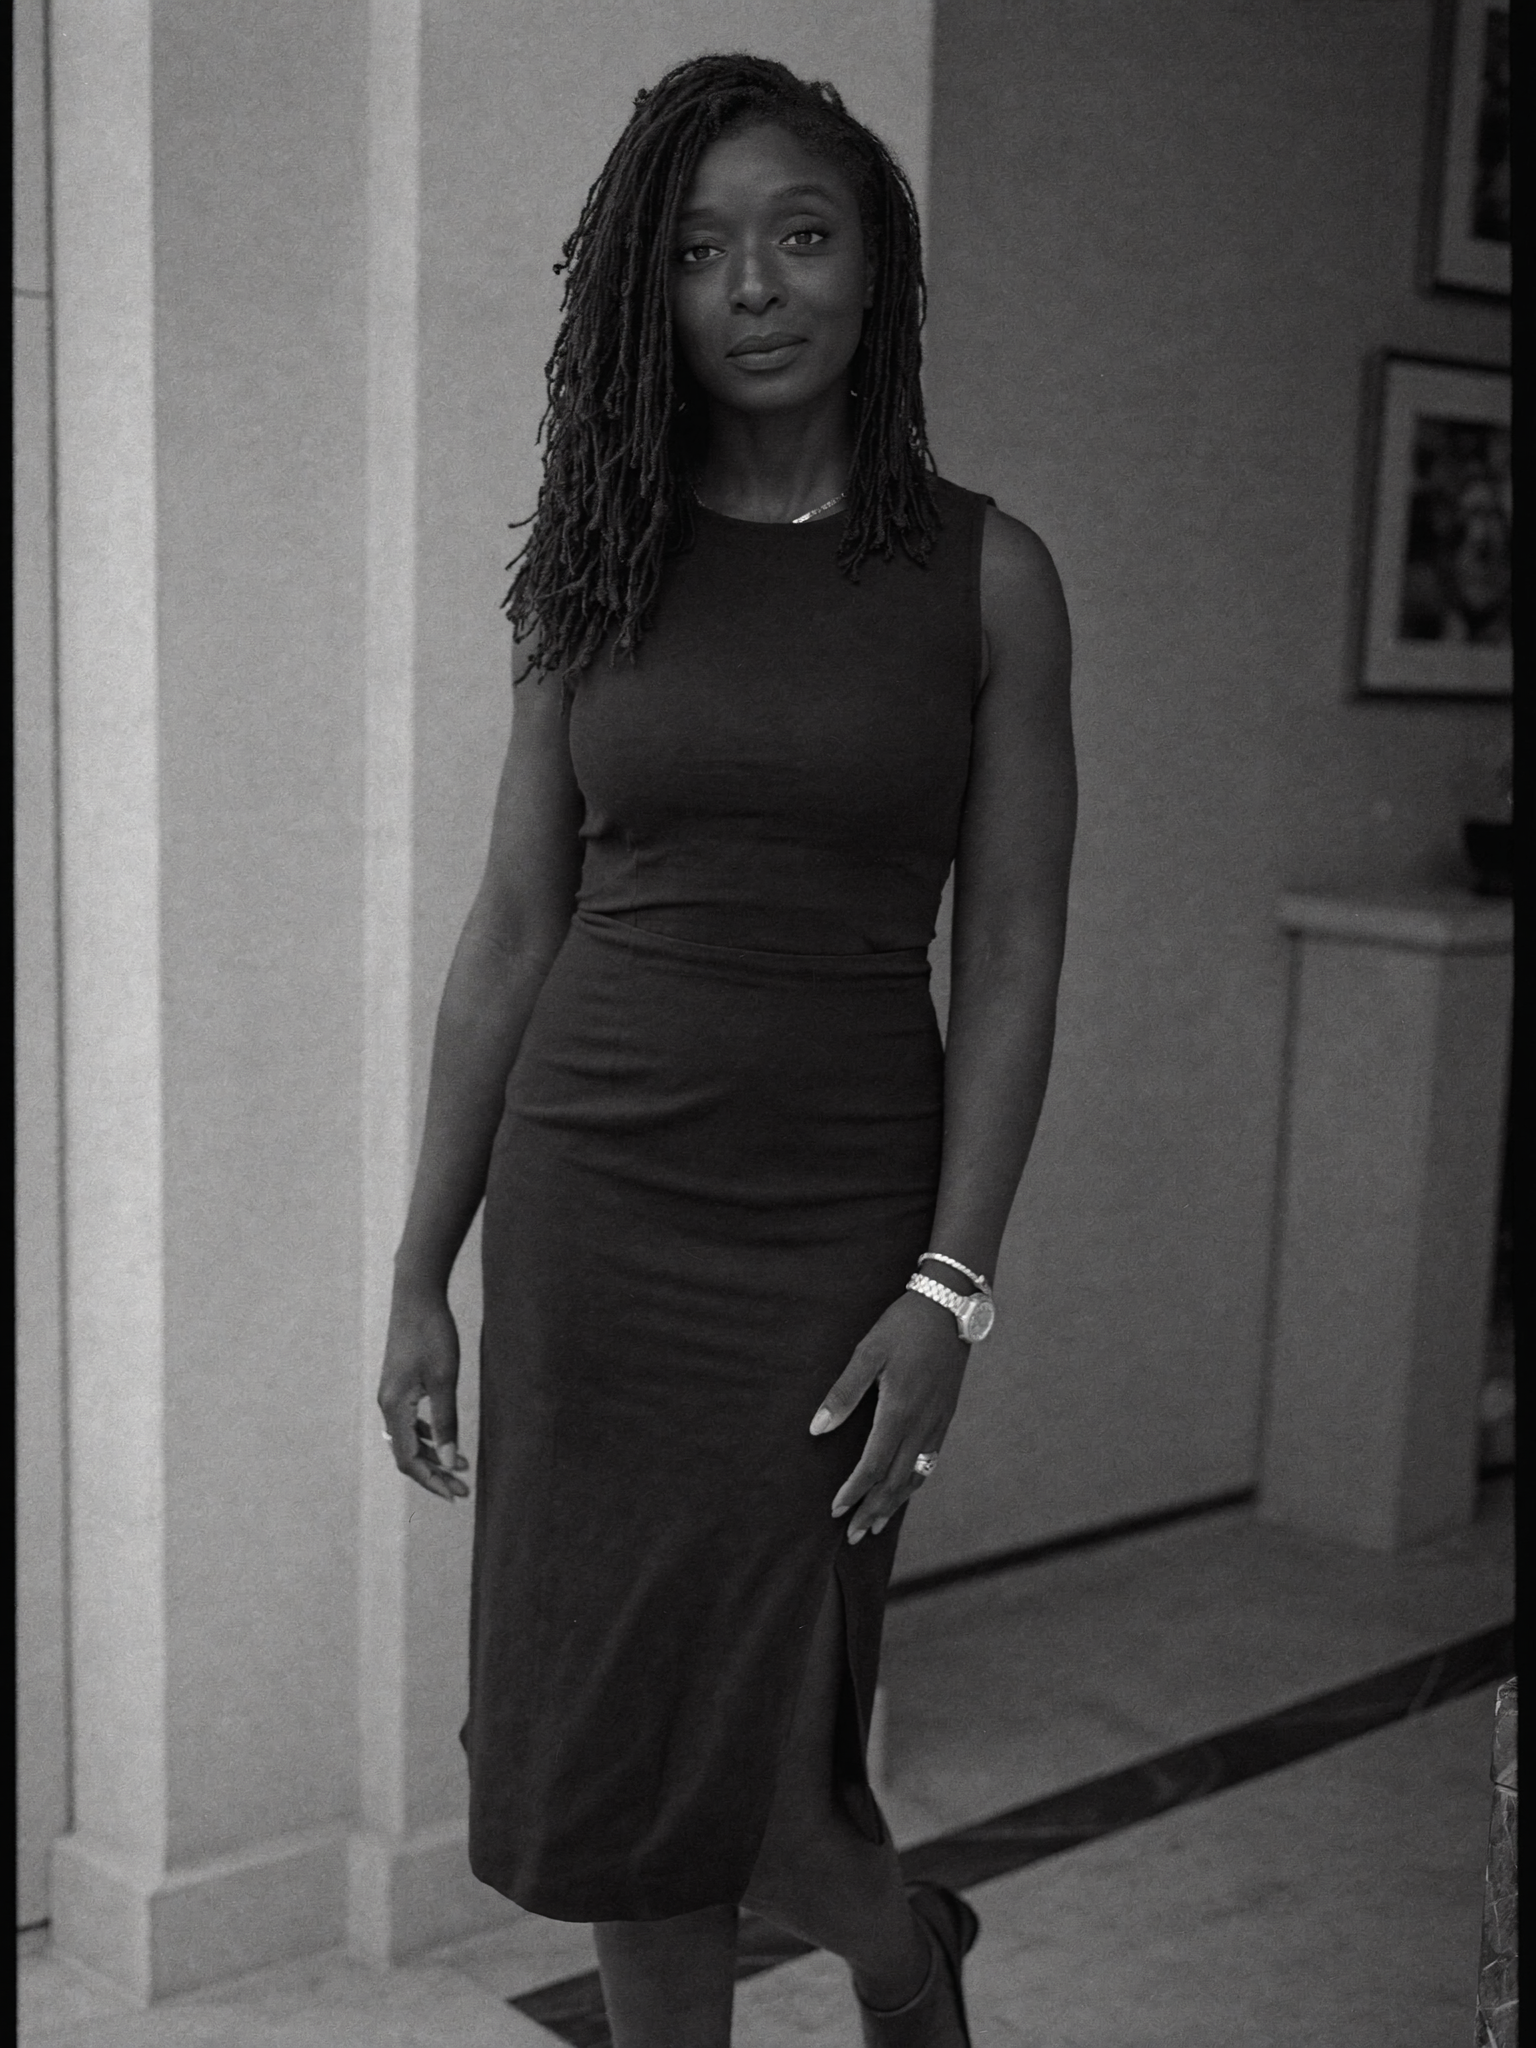
Tito Ogunsola-Smith, Founder
Faith fuels our work. Return On Investment drives our strategy. Your goals guide the vision.
(And yes — thanks, Hurricane Helene. 😉)
What we do
Every room designed.Every product real.Every decision made before you build.
We are a U.S.-based virtual interior design service helping homeowners visualize their renovations before construction.
Think of us as your clarity team.
Before a single dollar is spent on materials or labor, we create custom 3D interior renderings of your actual space, using real, sourceable products you can actually build with. No guesswork. No expensive surprises on the job site.
Whether you're a homeowner planning a renovation, a builder or realtor managing client expectations, or an investor maximizing ROI, our virtual interior design process gives you the visual confidence to move forward fast.
What we deliver
- 01Photorealistic 3D interior and exterior renderings
- 02Space plans and CAD technical drawings
- 03360° virtual walkthroughs and flythrough animations
- 04Material sourcing, without the markups
- 05Full design packages ready for your contractor
From single rooms to whole homes, we help you visualize your renovation before construction begins, so every decision is made on screen, not on your job site.
What We Do

Real design, not AI
We custom-model your home and every furnishing in it, so what you see isn't an AI hallucination you'll never be able to recreate in real life. It's an actionable, fully dimensioned design guide your contractor can execute.
So when you're done handing your contractor 47 Pinterest pins from 6 different aesthetics, contact us.
How We Help Bring Your Space to Life
We design through custom visualization—so what’s being built is already fully resolved.
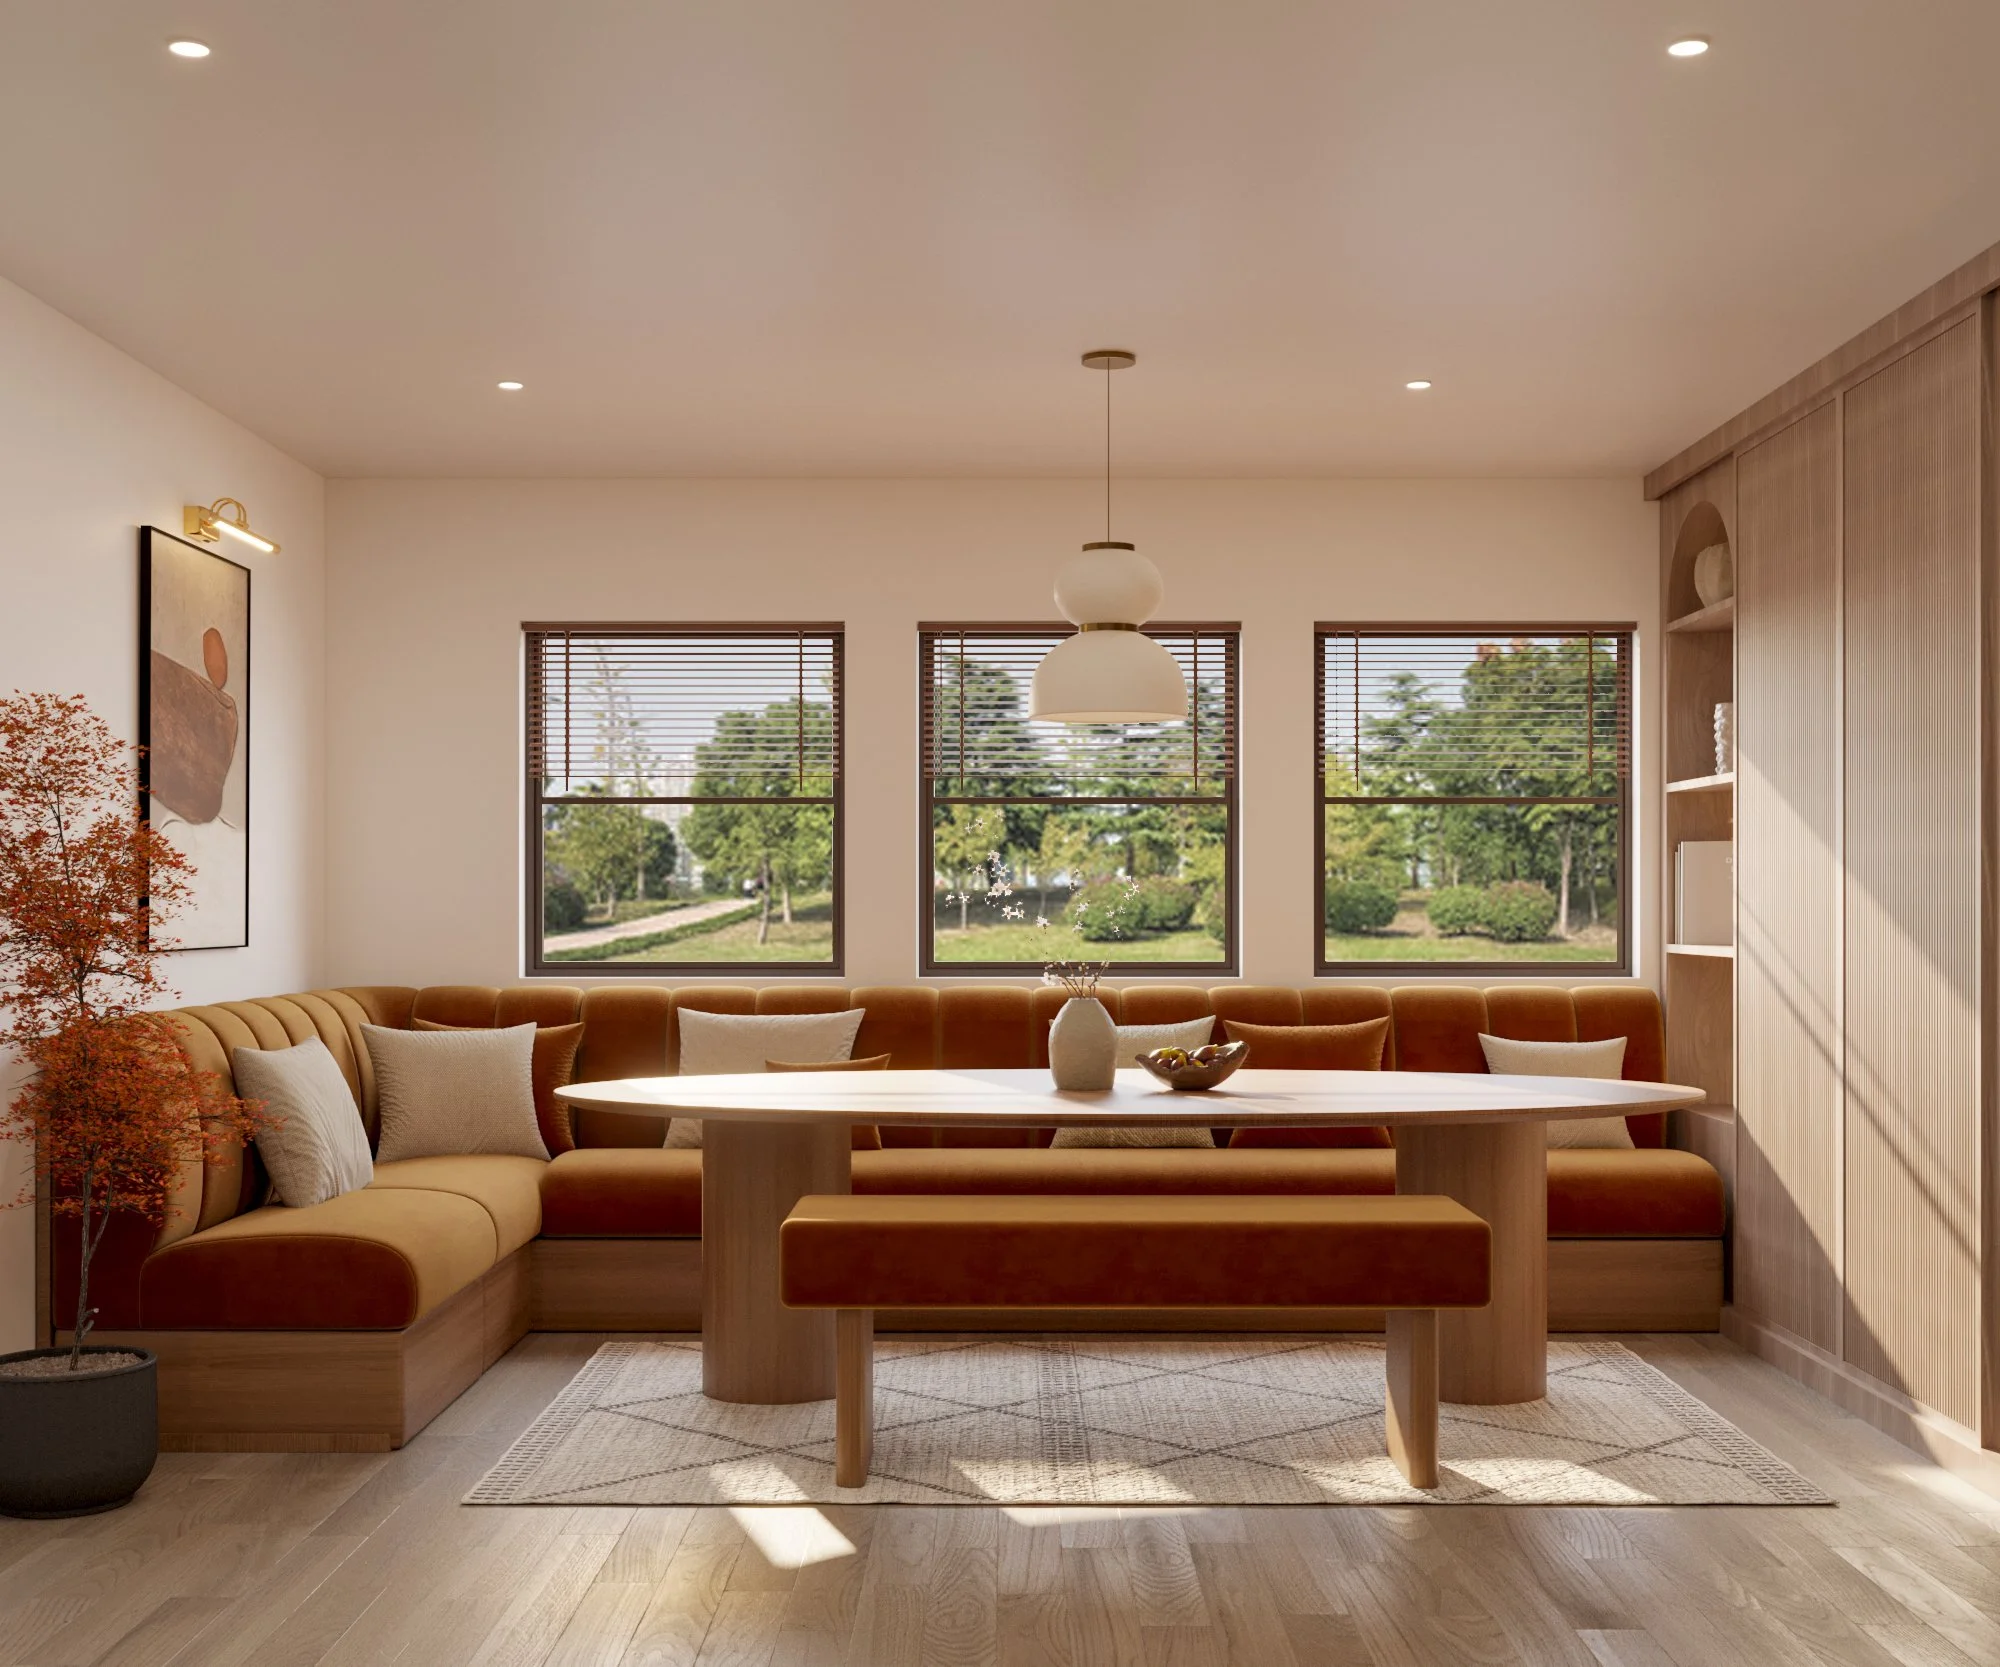
Single Space Design + Visualization
Our average turnaround time for a first draft is 7-14 business days
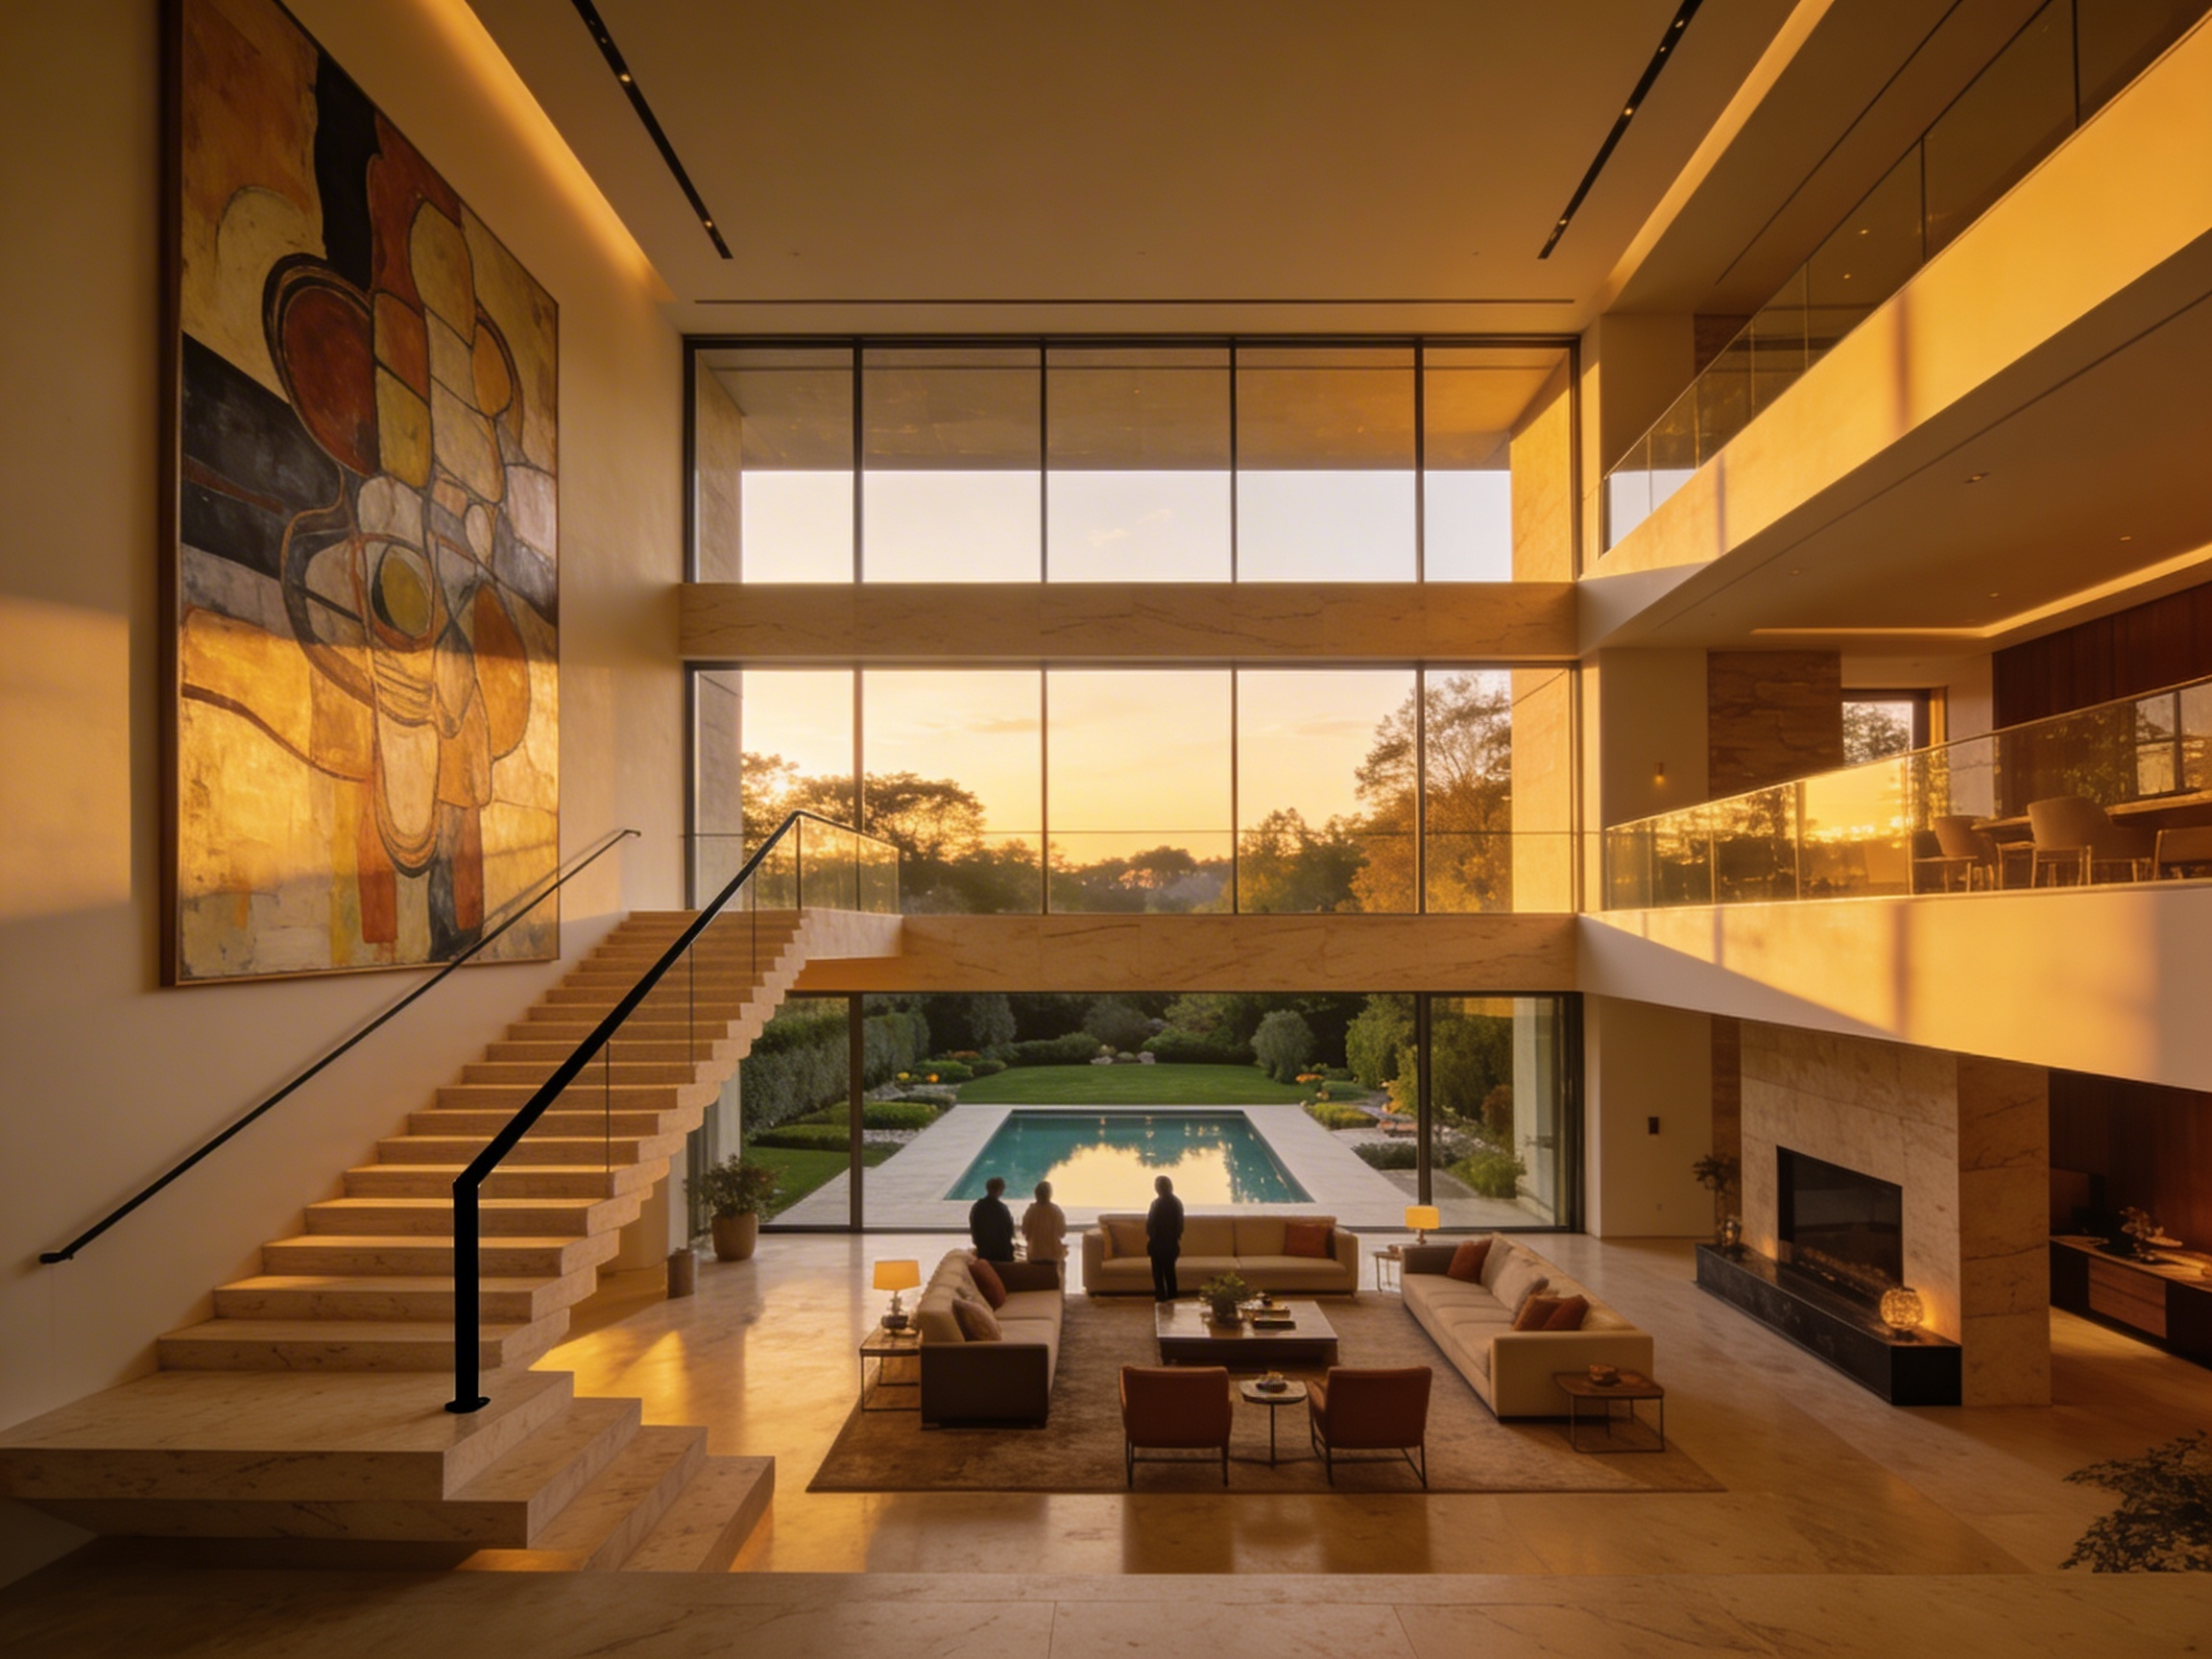
Whole Home Design + Visualization
Our average turnaround time for a first draft is 14-21 business days
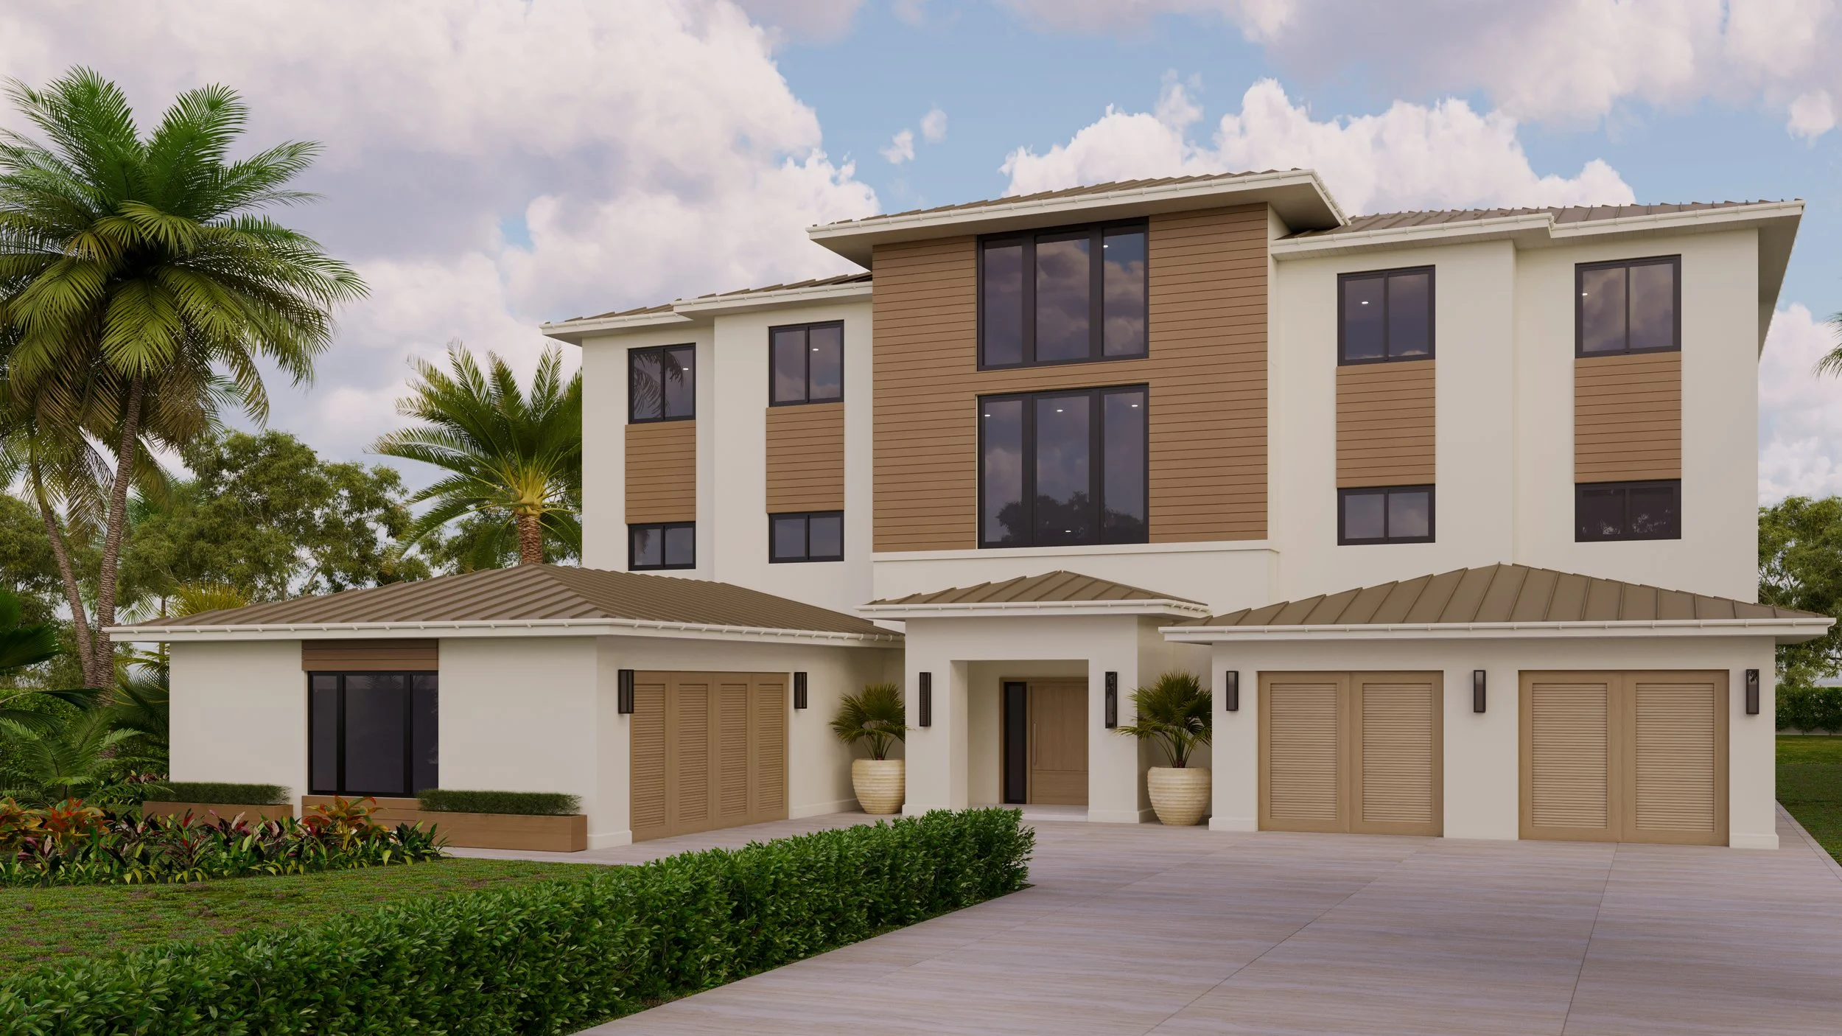
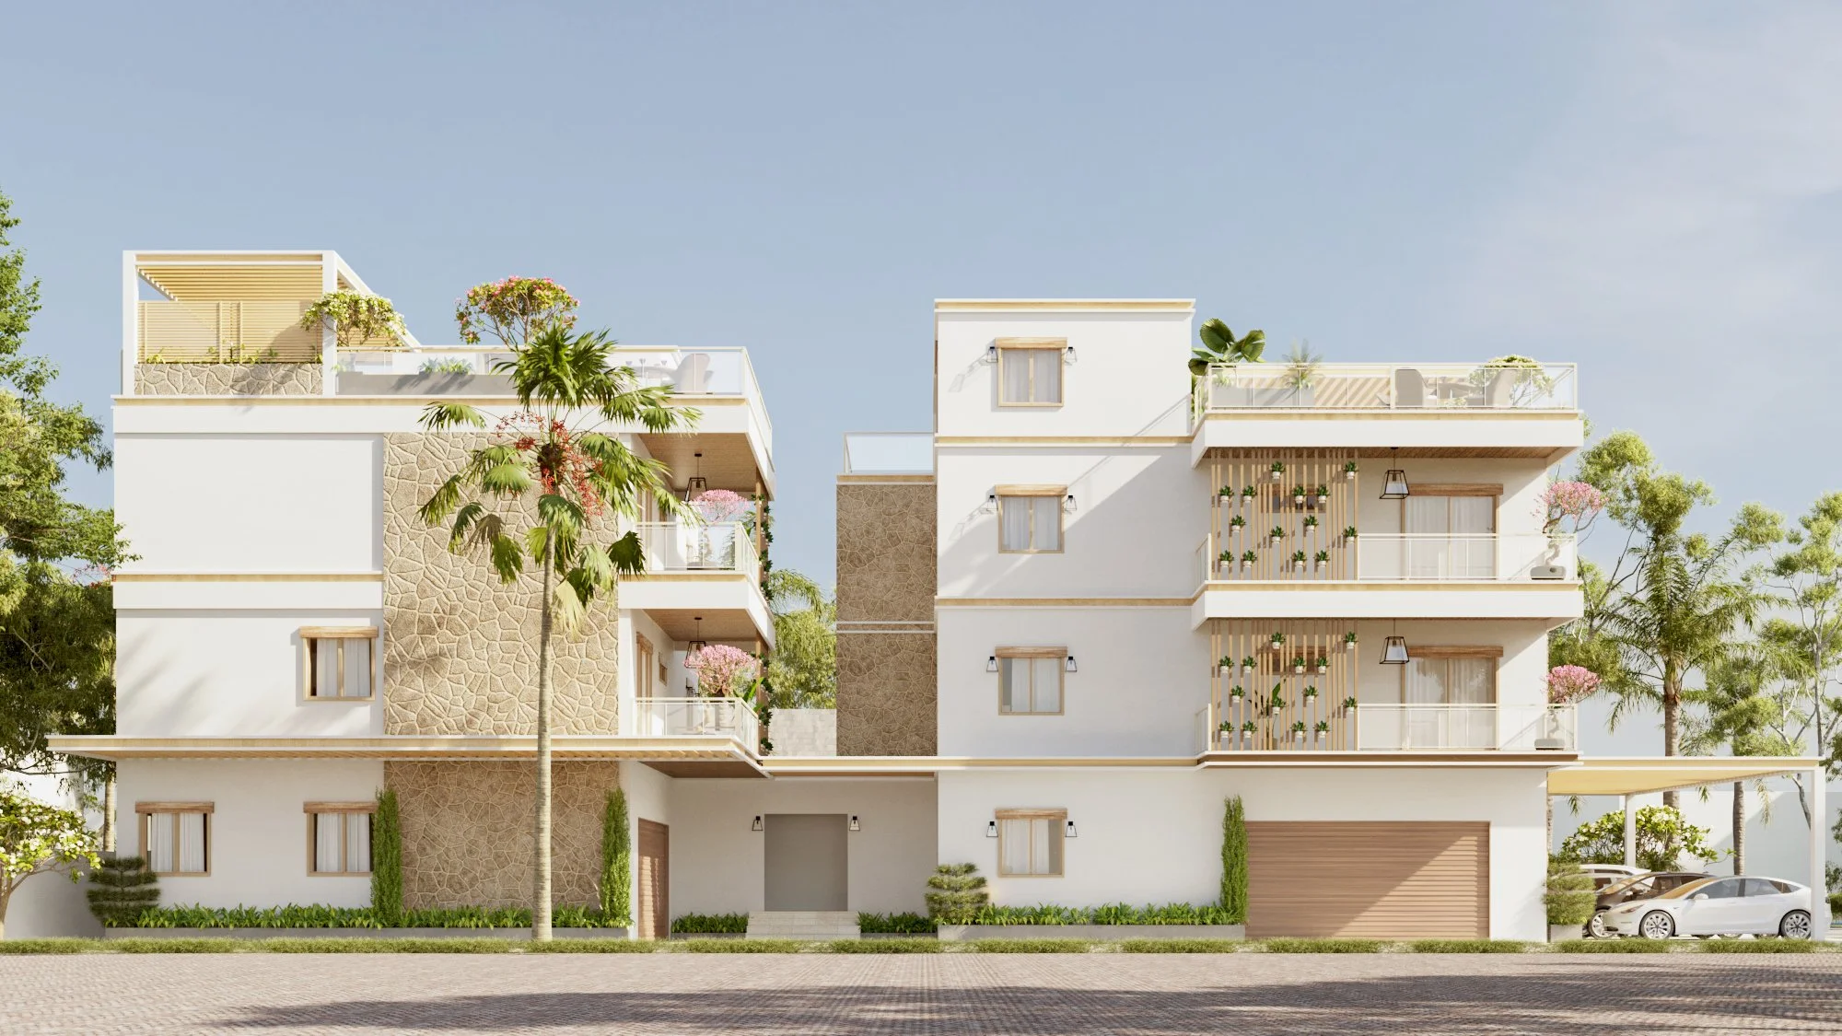
Exterior Home Design + Visualization
Our average turnaround time for a first draft is 10-12 business
What you receive
Your fully resolved design
Not a mood board. Not a pretty picture. A complete, build-ready package where every room is rendered, drawn, dimensioned and sourced before construction begins.

Photorealistic 3D renderings
See your real room, in real light, with the exact products going in it.

Multiple angles
Walk the room from every side before you commit.

Space plan
Every room dimensioned, so the layout works before the walls do.

CAD elevations
Paneling, lighting and furniture placed to the inch, with dimensions your builder can follow.

Built-ins + millwork
Custom details drawn and tagged, down to the drawer pulls.

Builder-ready spec guide
Every product in your renderings, tagged to the drawings with a CAD reference, install notes and a link to buy. No markups. No guessing what goes where.
Every item tagged. Every dimension called out. Your contractor builds exactly what you saw.
What guessing costs you vs. what seeing costs you
Most people design their home one rushed decision at a time, on site, with the clock running. Here’s the difference.
Guess as you build
✕ Change orders that blow the budget mid-build
✕ Furniture that arrives and doesn’t fit the room
✕ Finishes that clash once they’re installed
✕ Decisions rushed because the contractor needs an answer today
See it first with MSH
✓ Every room in photoreal 3D before construction starts
✓ Real, sourceable products, with no markups
✓ Every decision made on screen, not on site
✓ First draft in about two weeks
“Can’t I just use AI?”
AI can make you a pretty picture. It can’t build you a home.
AI images are great for inspiration. But the moment you hand one to a contractor, it falls apart. Here’s what it can’t do.
AI image✕ Guesses at your room. Ignores your real dimensions, windows and ceiling height.
MSH design✓ Modeled to scale from your actual plans, down to the inch.
AI image✕ Invents furniture and fixtures that don’t exist. You can’t buy what you see.
MSH design✓ Every product is real and sourceable, with links and no markups.
AI image✕ Hands your builder a picture with nothing to build from.
MSH design✓ CAD drawings, elevations and a spec guide your builder can actually use.
AI image✕ Doesn’t know whether the island clears the walkway or the door hits the vanity.
MSH design✓ Clearances, flow and function checked before anything is ordered.
AI image✕ Gives you a different answer every time. Room one never matches room two.
MSH design✓ One cohesive design that flows from the entry to the primary suite.
AI image✕ Disappears when your contractor has a question.
MSH design✓ A real team of designers, architects and CAD artists who pick up the phone.
Bring your AI inspiration. We’ll turn it into something you can actually build.
Homeowners
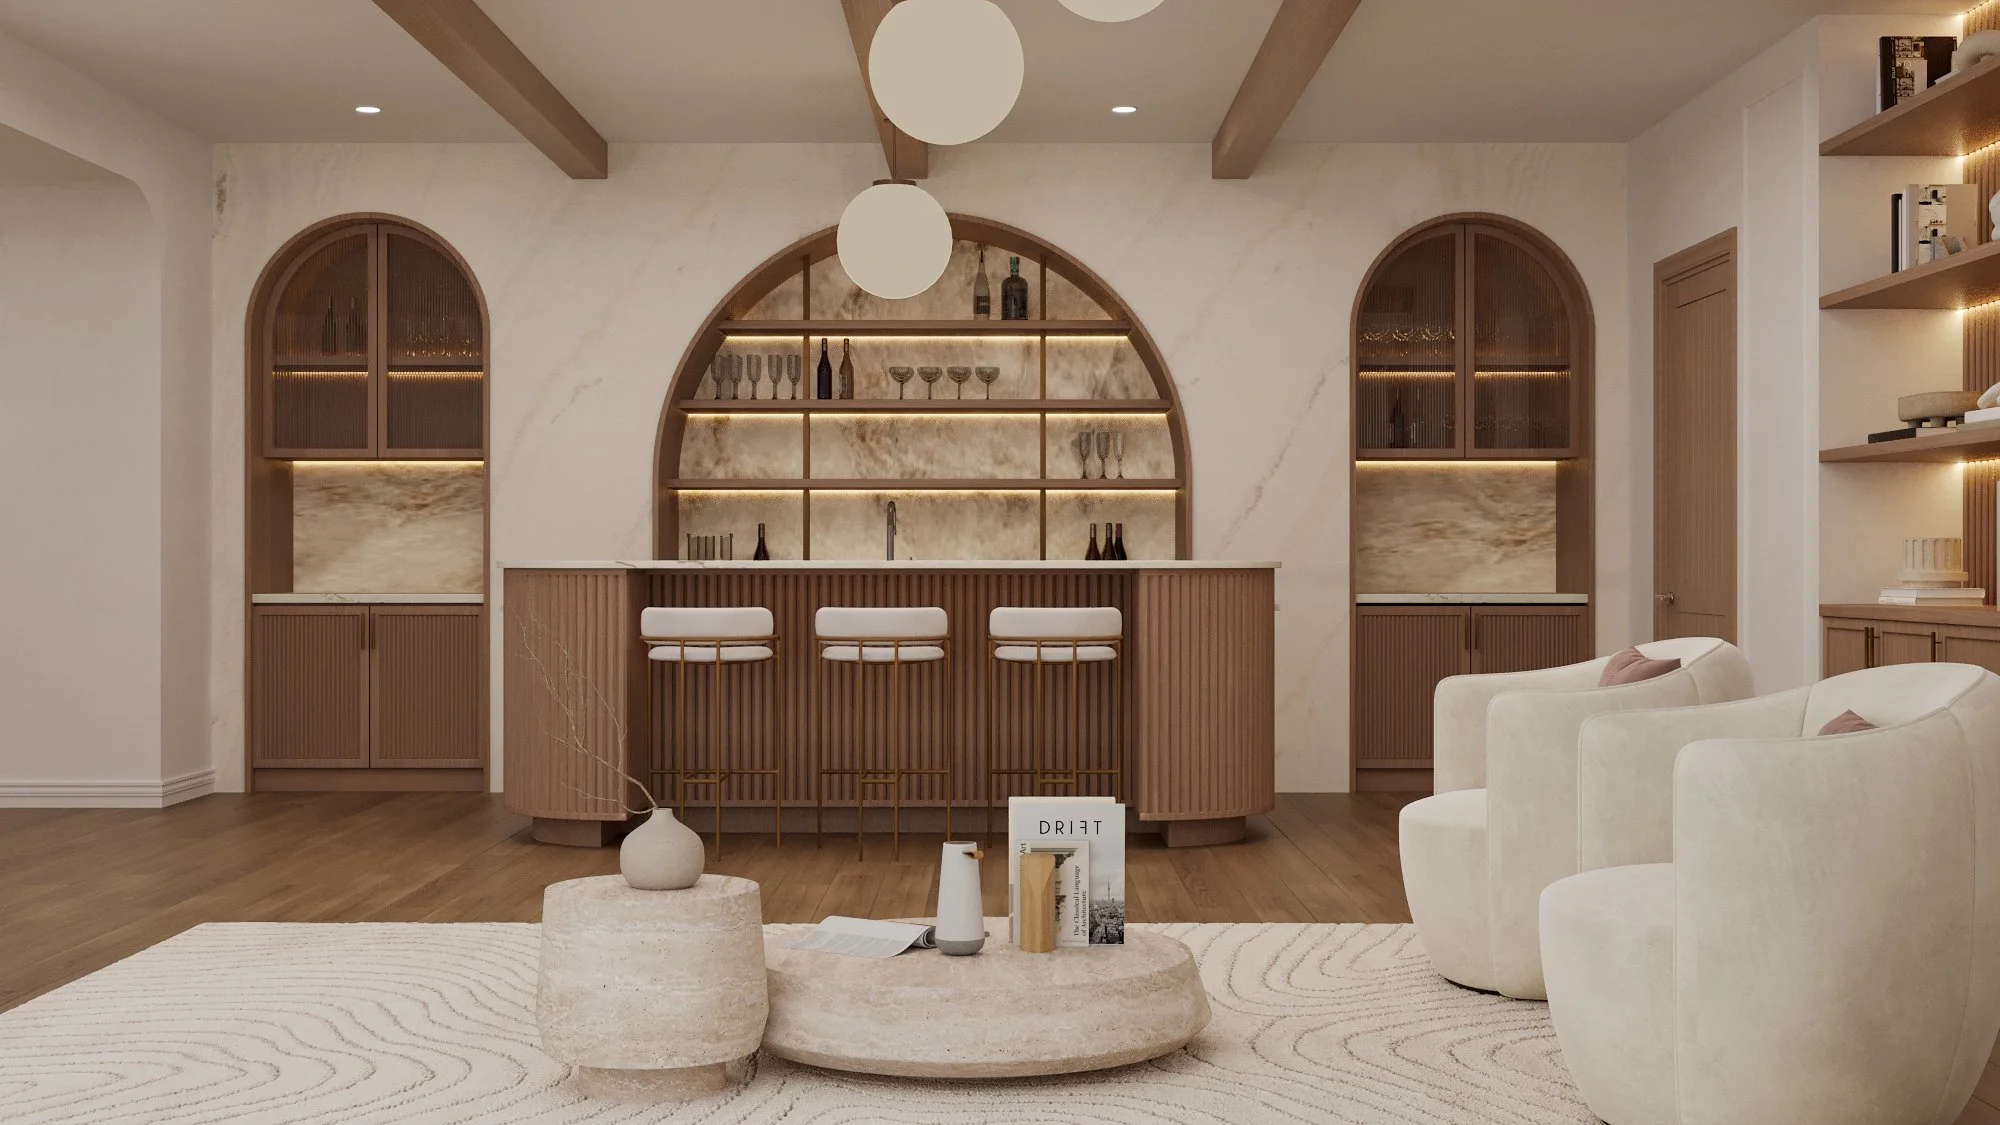
Visualize your renovation or custom home before construction begins so you can make confident design decisions.
Realtors, Design Pros & Investors
Market properties with compelling visualizations that help buyers see and understand the potential.
Builders & Developers
Reduce costly revisions and help clients clearly see the design before building begins.
Our Portfolio
See What Your Space Could Become
Every design in our portfolio tells a story of strategy and success, whether it’s selling faster, adding value, or renovating with purpose. Real solutions we designed, for real spaces.
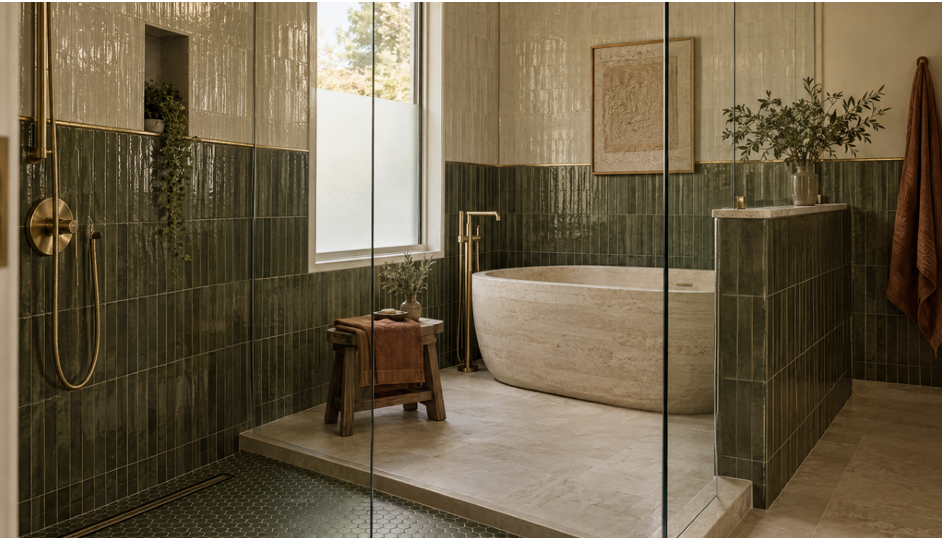
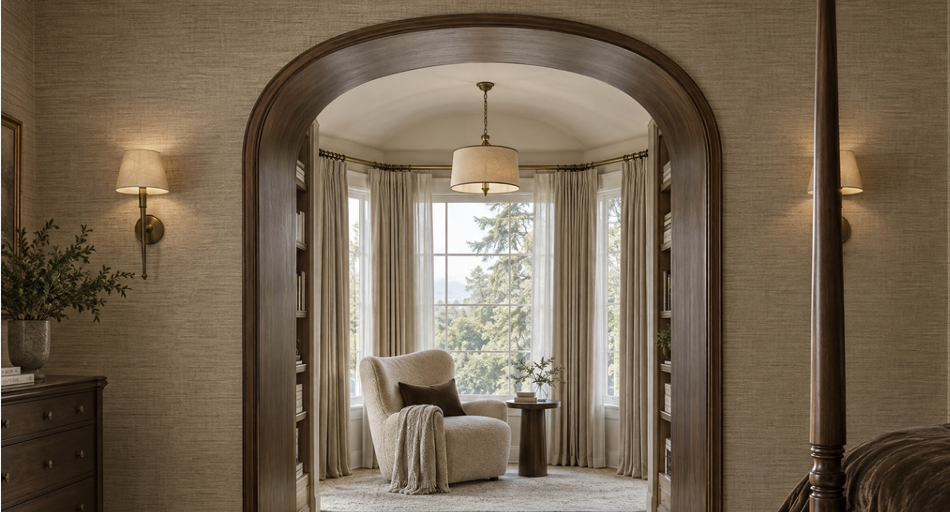
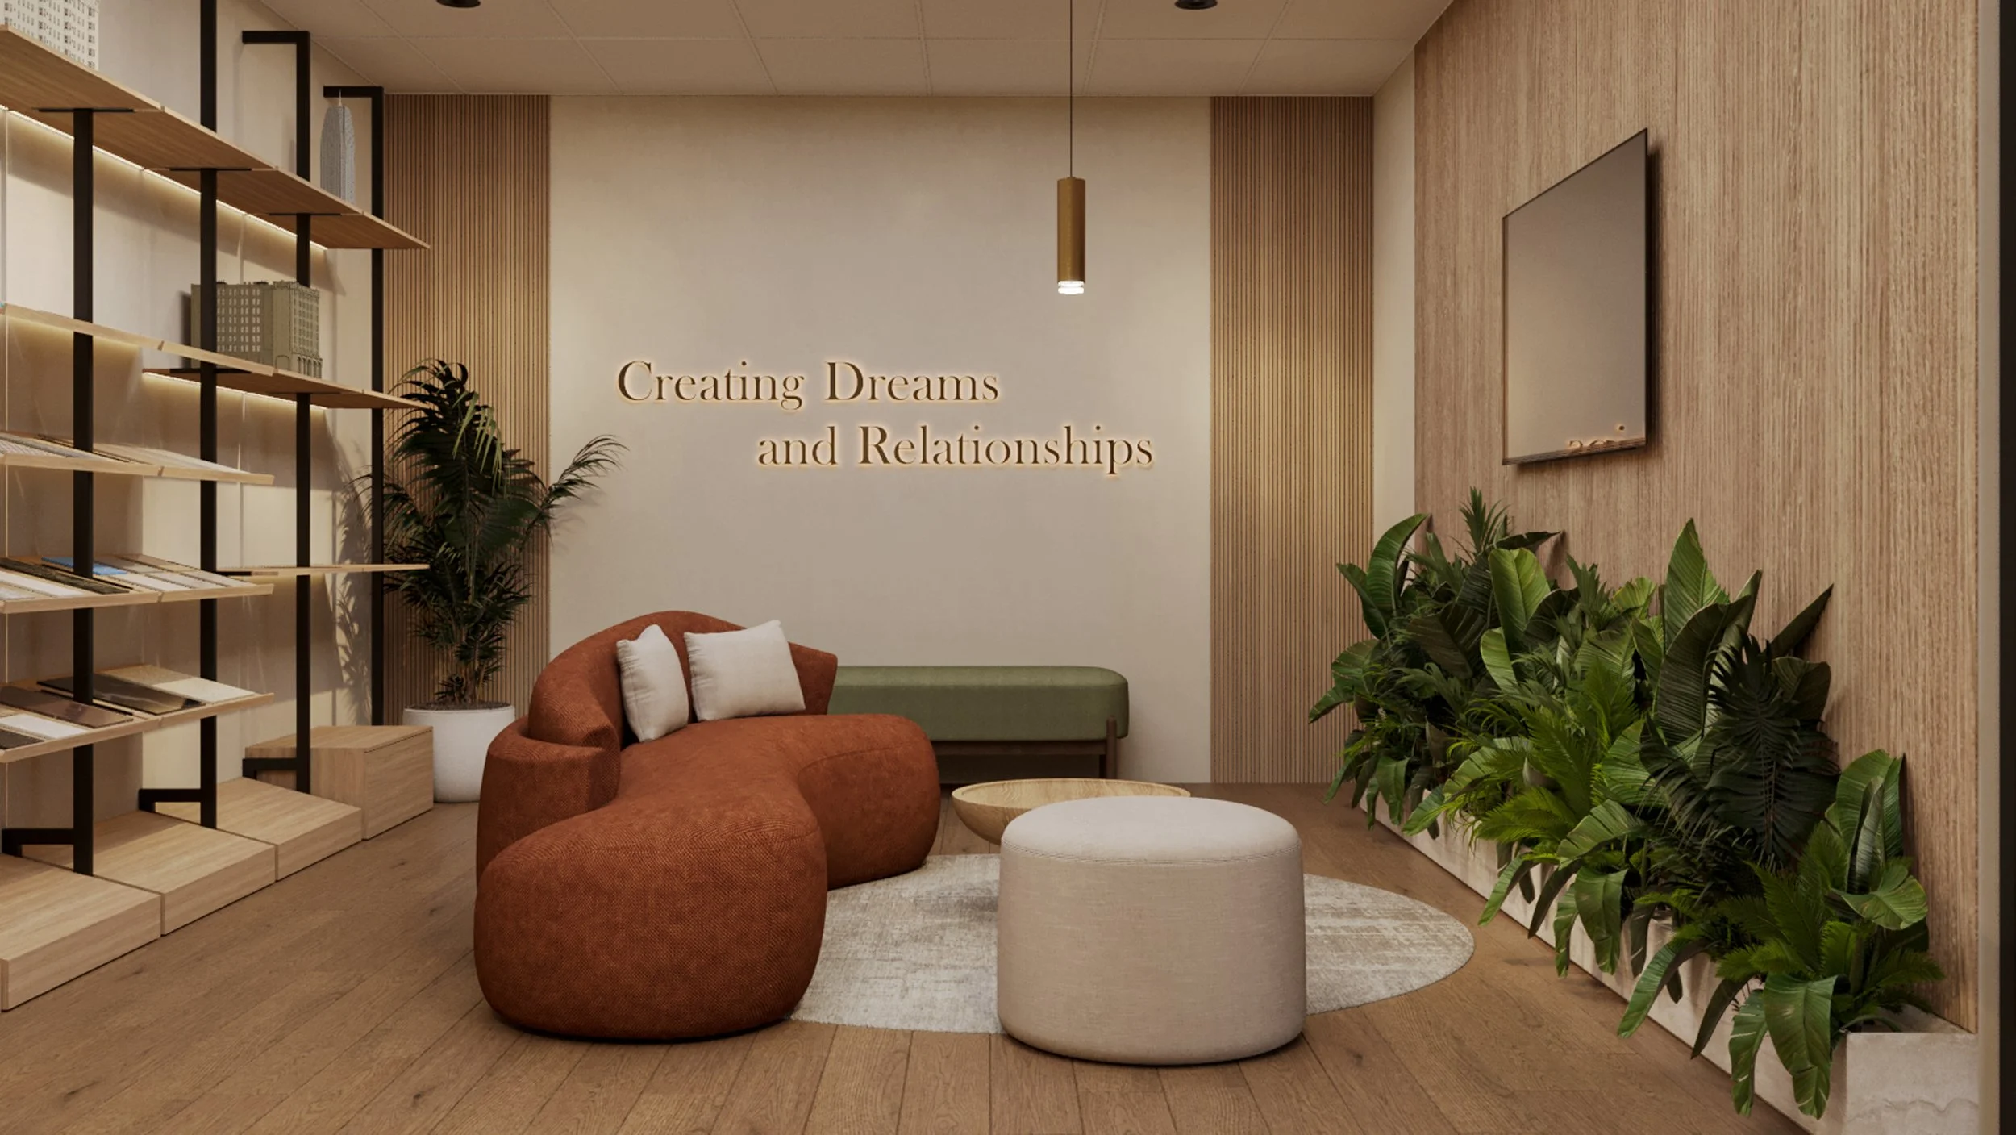
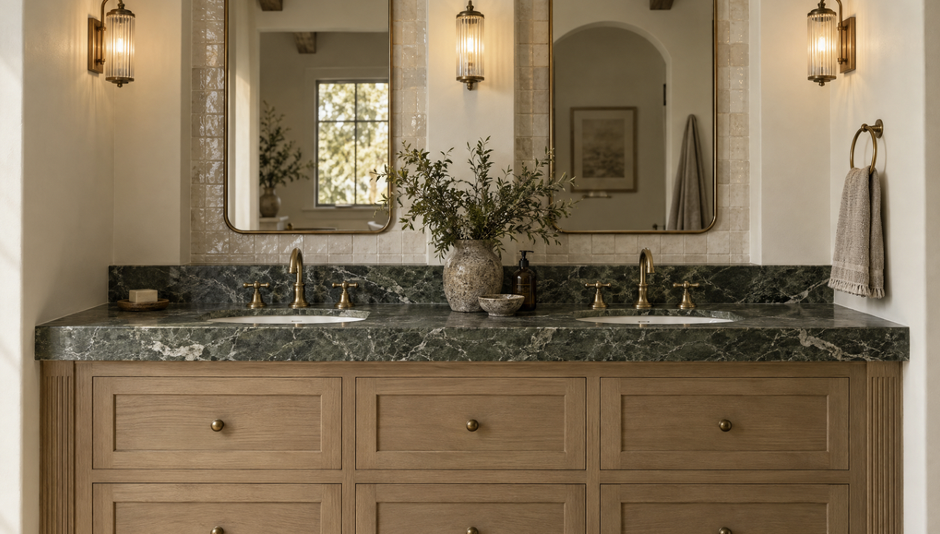
Not sure how to turn your Pinterest ideas into a cohesive, visualized design? That’s our job!
※ “You guys exceeded my expectations. I feel like I should have paid more for everything you gave me” —W.C., Homeowner in Tampa Bay, Fl
A Clear Process from Vision to Construction
Book a Design Alignment Call →
We start with a conversation to understand your project, goals, and timeline.
1
Share Your Inspirations & Plans
Upload floor plans, inspiration photos, and ideas so we understand your vision.
2
We Design & Visualize Your Space
Our team designs your space and creates custom renderings and elevations of your actual layout using real materials that we source.
3
Refine Before Construction Begins
Review your design guide & deliverable. Provide feedback and confirm design decisions so your builder or contractor can move forward confidently to your dream space.
4
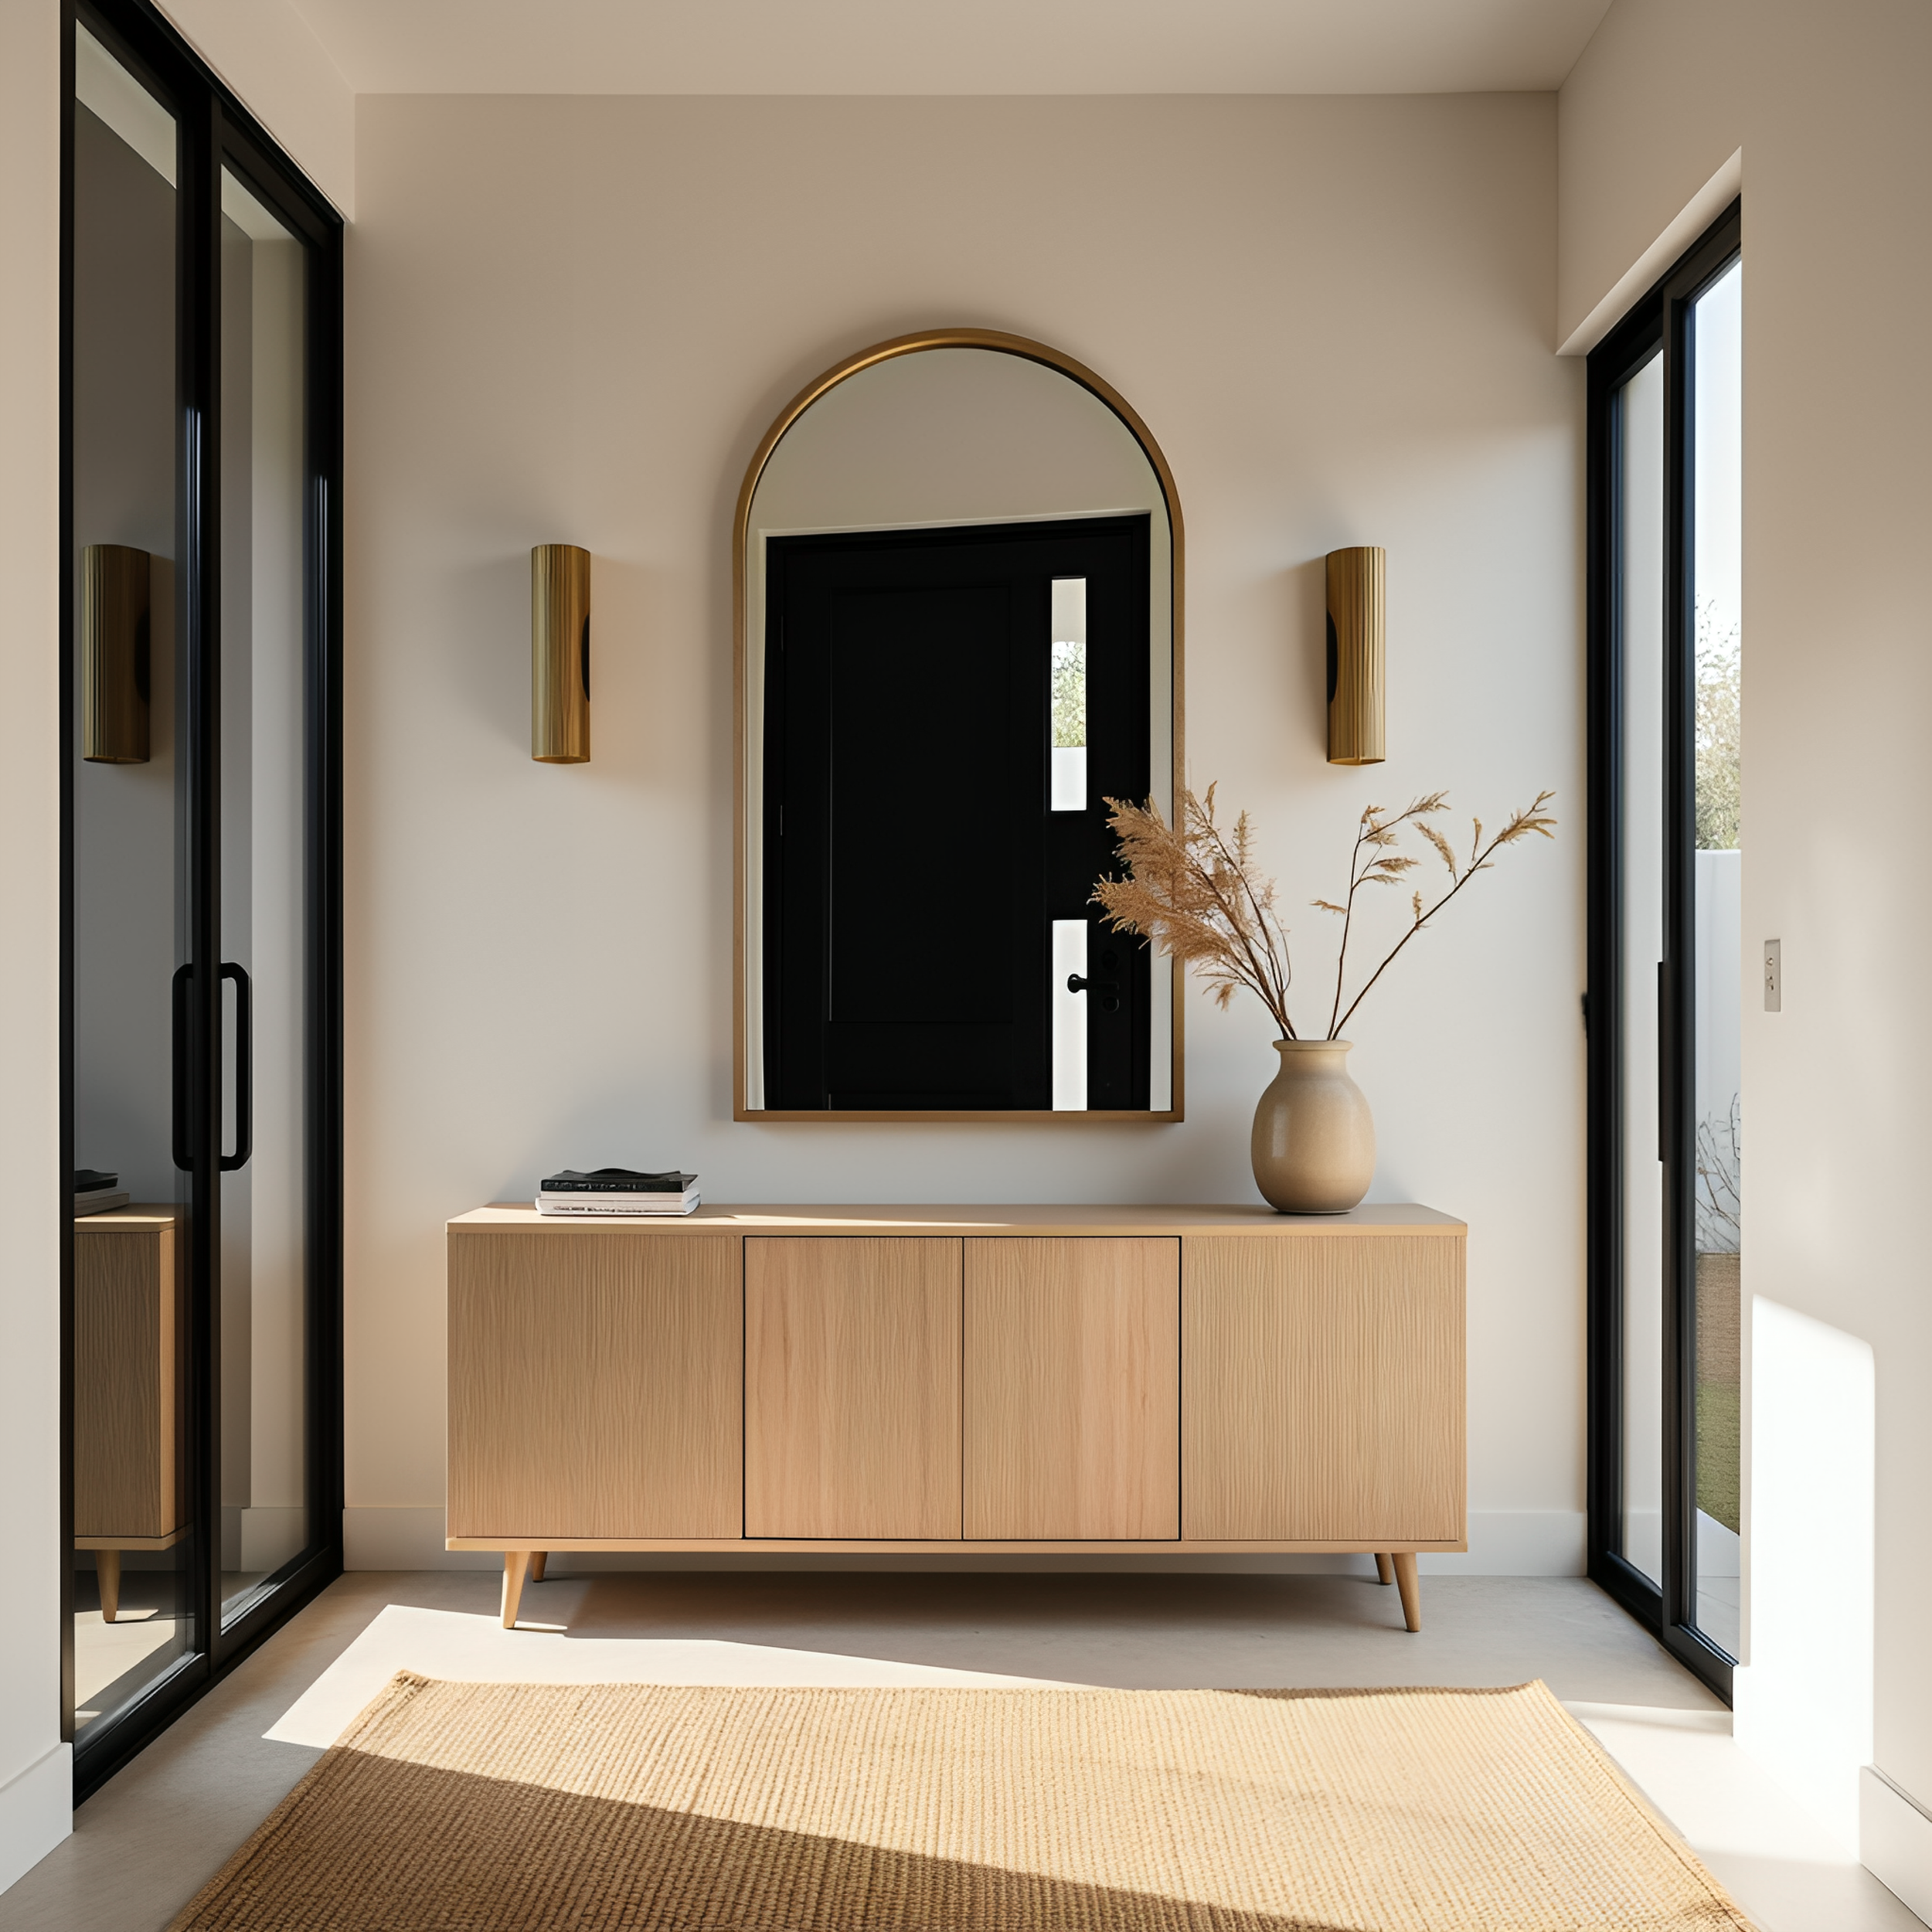
Why Mustard Seed Haven
※ Clarity Before Construction
Make decisions before materials are ordered or walls are framed.
※ Design + Visualization
We combine spatial planning, sourcing, and visualization into one process.
※ Built for Real Projects
Everything we design is based on real products and realistic layouts that can actually be built.
Ready to See Your Space Before It’s Built?
Book a Design Alignment Call and start planning your project with clarity.